Spatial Planning
We establish layouts, circulation, proportions and functional relationships before the aesthetic layer is developed.

Interior Design · Cairo, Egypt
Akili Studio creates refined residential and commercial interiors in Cairo and across Egypt, bringing spatial planning, materiality and execution together from the outset.
The Approach
Good interior design begins before materials, furniture or decoration. It begins with understanding how a space needs to function. At Akili Studio, every project is developed around its architecture, proportions, circulation, natural light, material palette and the people who will inhabit it.
A Complete Interior Design Process
We establish layouts, circulation, proportions and functional relationships before the aesthetic layer is developed.
Materials, lighting, furniture, colour and architectural details are composed into a unified interior language.
Design decisions are translated into drawings, specifications and coordinated information required to move towards construction.
Where Akili Studio is appointed for realisation, we coordinate with relevant trades and monitor execution to protect the approved design.
Residential
Akili Studio develops residential interiors around lifestyle, architecture and personal identity — from apartments to private residences and villas. Our work considers spatial flow, storage, lighting, materiality, furniture, joinery and the relationship between private and shared spaces.
Explore Residential Projects →
Commercial
Commercial interiors need to express a brand while supporting movement, operation and the experience of the customer. Akili Studio develops retail and other customer-facing environments where spatial design and brand identity work together.
Explore Commercial Projects →
Selected Work
Designed Before It Is Built
Interior design decisions become expensive when they are made too late. We resolve the space progressively — beginning with its structure, developing its material and visual identity, then translating the design into information that can be executed.
We establish the brief, lifestyle, requirements, architecture and ambitions.
Plans, proportions, circulation and spatial relationships define the foundation.
Materials, lighting, furniture, joinery and details develop the character.
Documentation, coordination and execution oversight carry the design into the physical environment.
Frequently Asked Questions
An interior design studio can manage different stages of a project depending on the agreed scope, from spatial planning and concept development through material selection, detailed design, documentation and execution supervision.
Yes. Akili Studio works on residential interiors including apartments, private residences and villas.
Yes. The studio develops commercial interiors including retail and other customer-facing environments where spatial design and brand identity need to work together.
Yes. The design process can be structured for projects elsewhere in Egypt and for selected international projects, depending on the project's requirements and agreed scope.
Execution and supervision can be included as part of the agreed project scope where required.
The process begins with a project enquiry covering the property, location, approximate size, requirements and intended scope. Akili Studio can then determine the appropriate next step.
Begin with the space as a whole
Tell us about your property, what you want to achieve and where you are in the process.
Tell Us About Your Project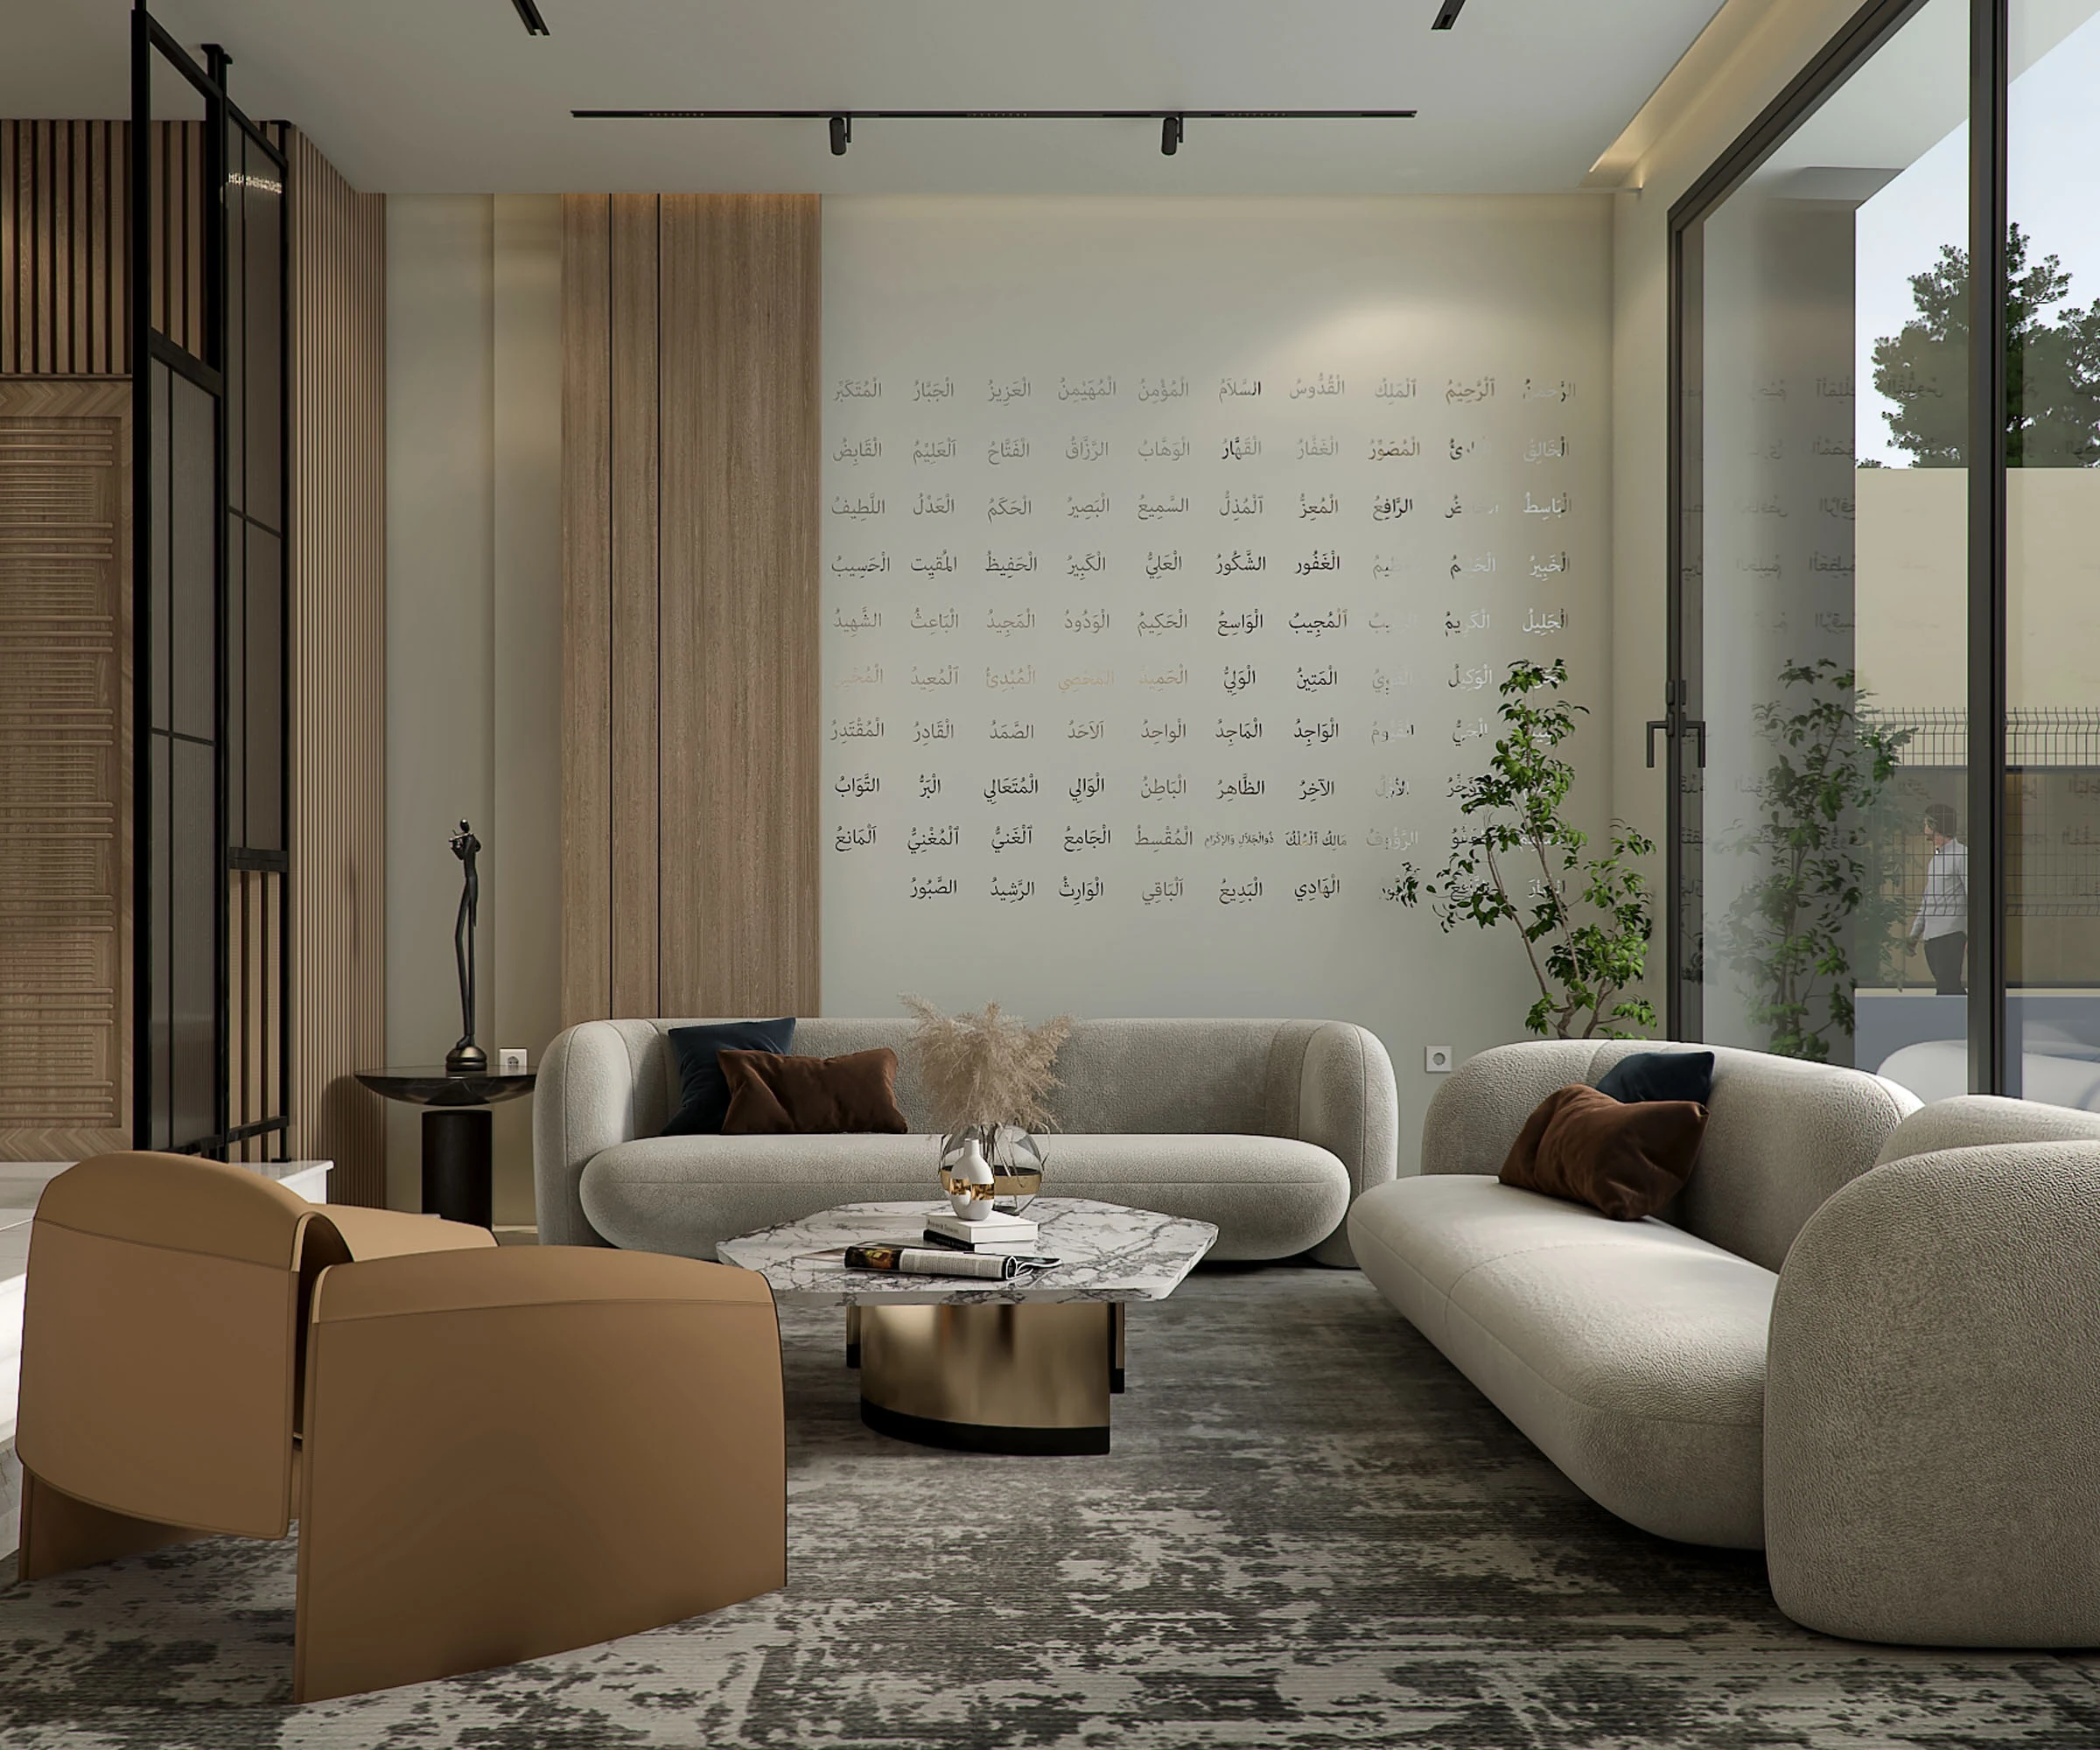 Residential · Cairo
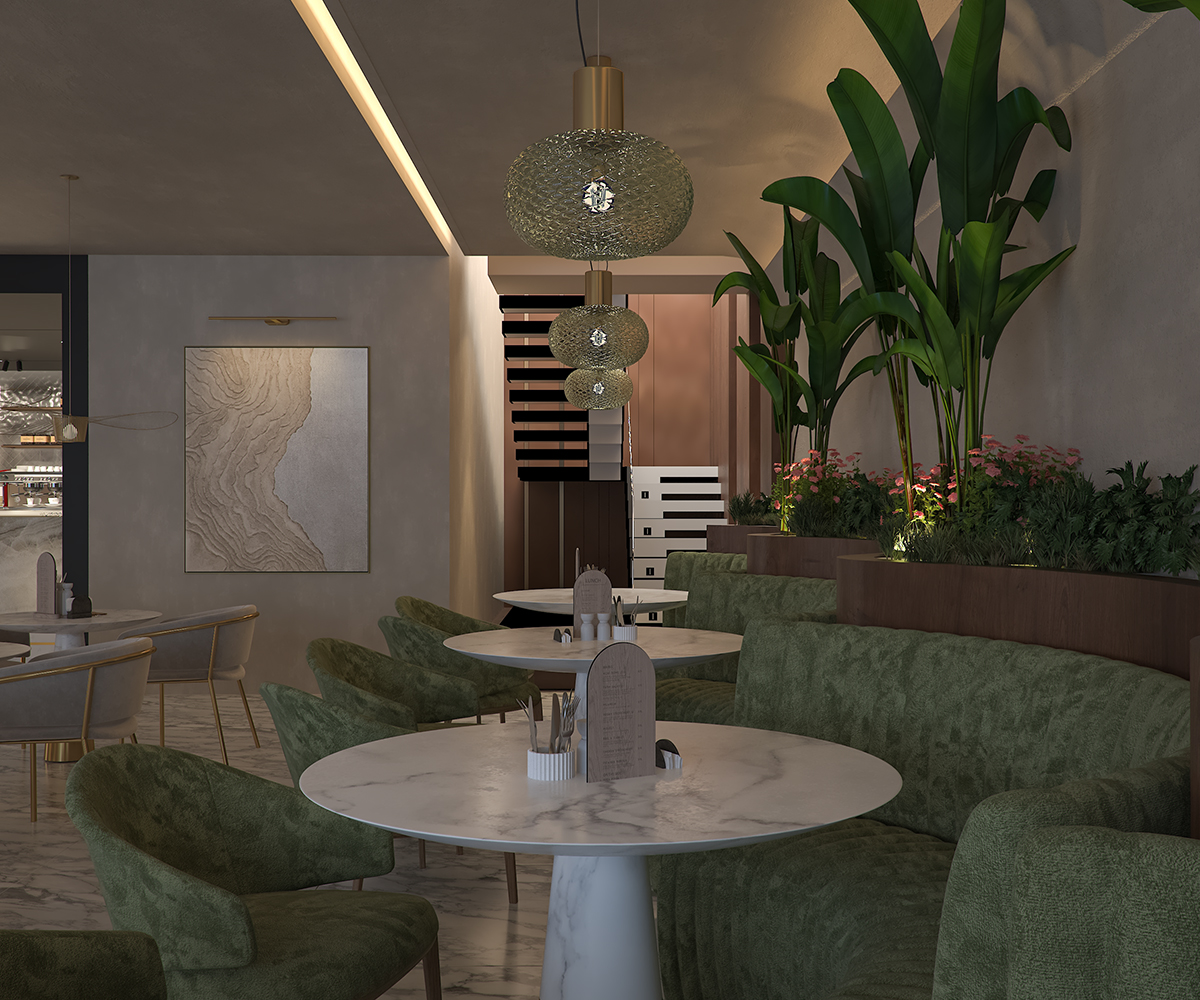 Commercial
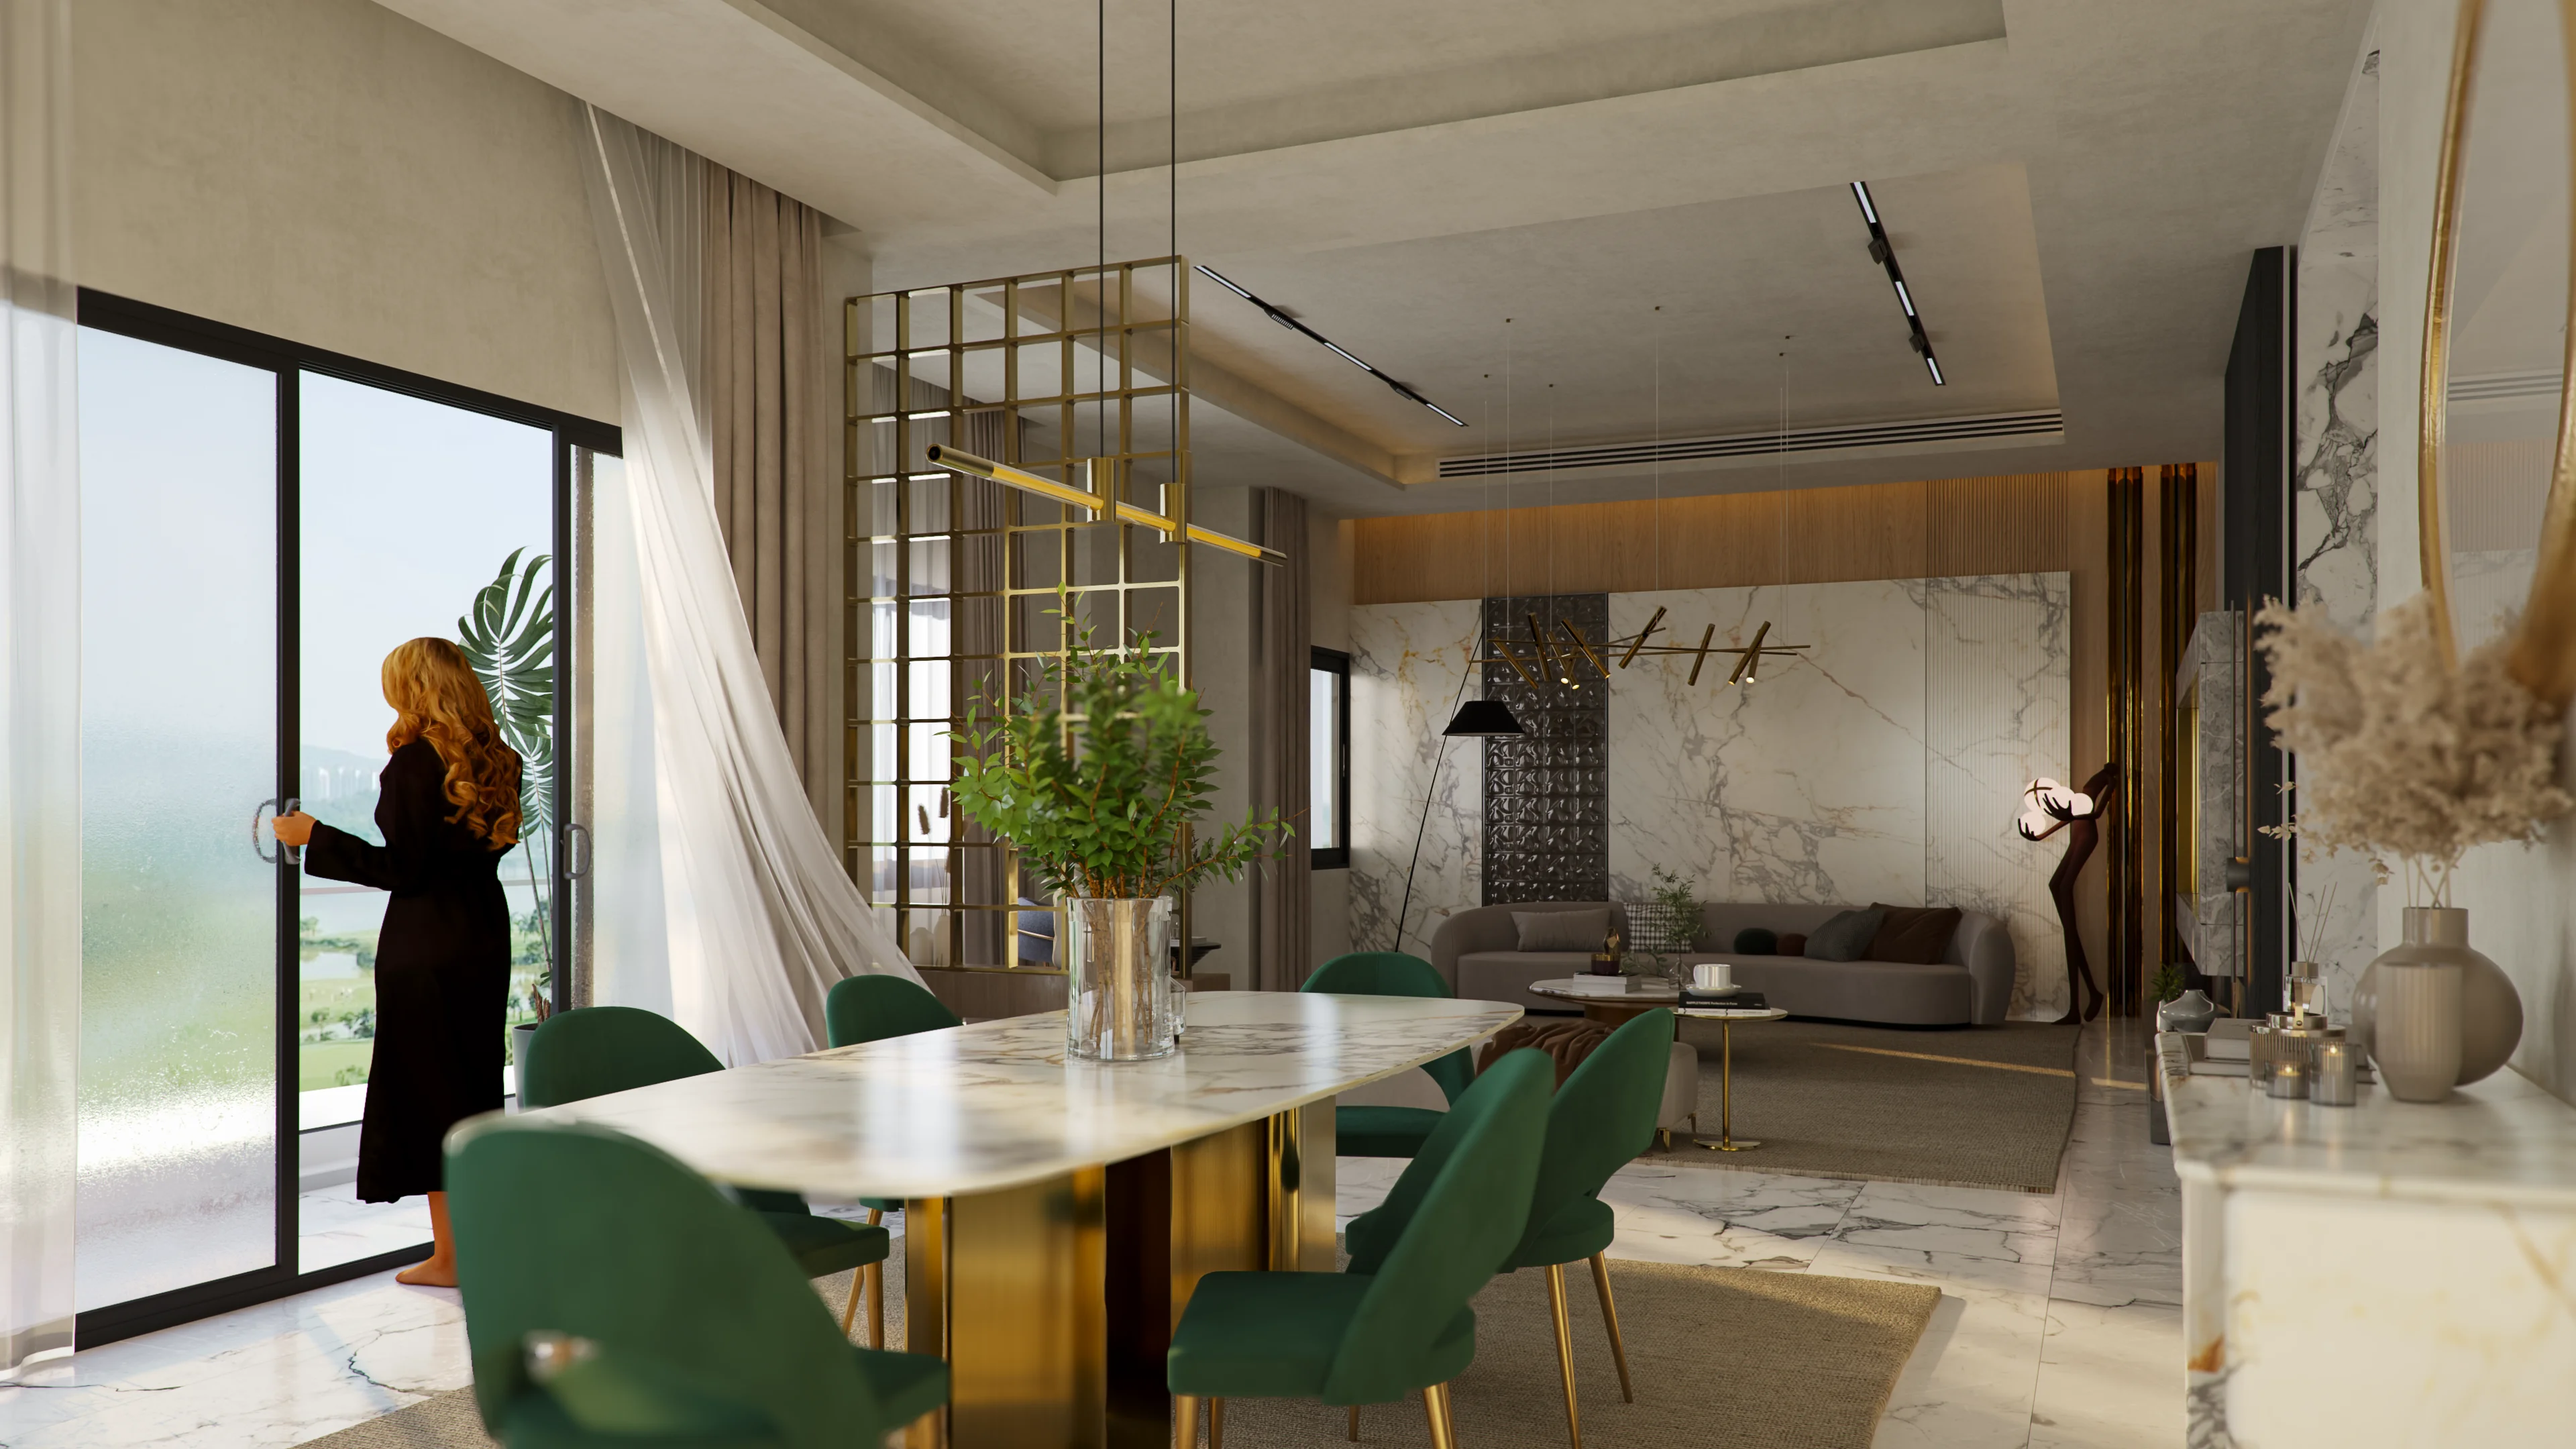 Residential
 Retail