Spatial Planning
Layouts, circulation, zoning and relationships between spaces are developed around function and experience.

Interior Architecture · Egypt
Akili Studio integrates spatial planning, architectural detail and interior design to create spaces that are coherent from structure to finish.
The Foundation
Interior architecture sits between the building and the finished interior. It is where proportion, circulation, thresholds, openings, ceiling conditions, joinery, lighting and materiality are resolved as one environment. Akili Studio uses this architectural layer to give interiors greater clarity, function and permanence.
What We Resolve
The strongest interiors are not assembled by adding finishes to a room. They are developed by understanding the space itself and making the architectural decisions that allow everything else to follow naturally.
Layouts, circulation, zoning and relationships between spaces are developed around function and experience.
Openings, walls, ceilings, built-ins and transitions are considered as part of one architectural composition.
Stone, timber, metal, fabric, glass and other finishes are selected for their role in the overall spatial language.
Design decisions are developed with technical coordination and construction realities in mind from the outset.
Interior Architecture Scope
Depending on the project scope, interior architecture can connect the earliest planning decisions with the detailed elements that define the finished interior.
Planning, zoning, circulation and functional relationships establish the structure of the interior.
Walls, openings, ceilings, doors, stairs, built-ins and other architectural elements are developed as part of the interior.
Material transitions and lighting conditions are integrated with the architecture rather than treated as afterthoughts.
Details, drawings and coordinated information support procurement, specialist coordination and execution.
Selected Work
Akili Method
We move from understanding to structure, refinement and realisation. This keeps the architectural logic of the space connected to its material and visual identity, while giving the project a clearer path into construction.
Frequently Asked Questions
Interior architecture focuses more deeply on the spatial and architectural structure of an interior — including planning, proportions, circulation, openings, ceilings and built elements. Interior design develops the material, lighting, furniture and visual character of that environment. The two disciplines often overlap.
Yes. Akili Studio is based in Cairo and develops interior architecture and interior design projects in Cairo and elsewhere in Egypt, subject to project scope and requirements.
Yes. Interior architecture can be particularly valuable in apartments, villas and private residences where spatial planning, built-in elements and architectural details strongly affect how the home functions and feels.
Depending on the agreed scope, interior architecture may include detailed drawings and coordinated information required to develop and execute the approved design.
Begin with the structure
Tell us about your property, its current stage and what you want the space to achieve.
Tell Us About Your Project Residential · Cairo
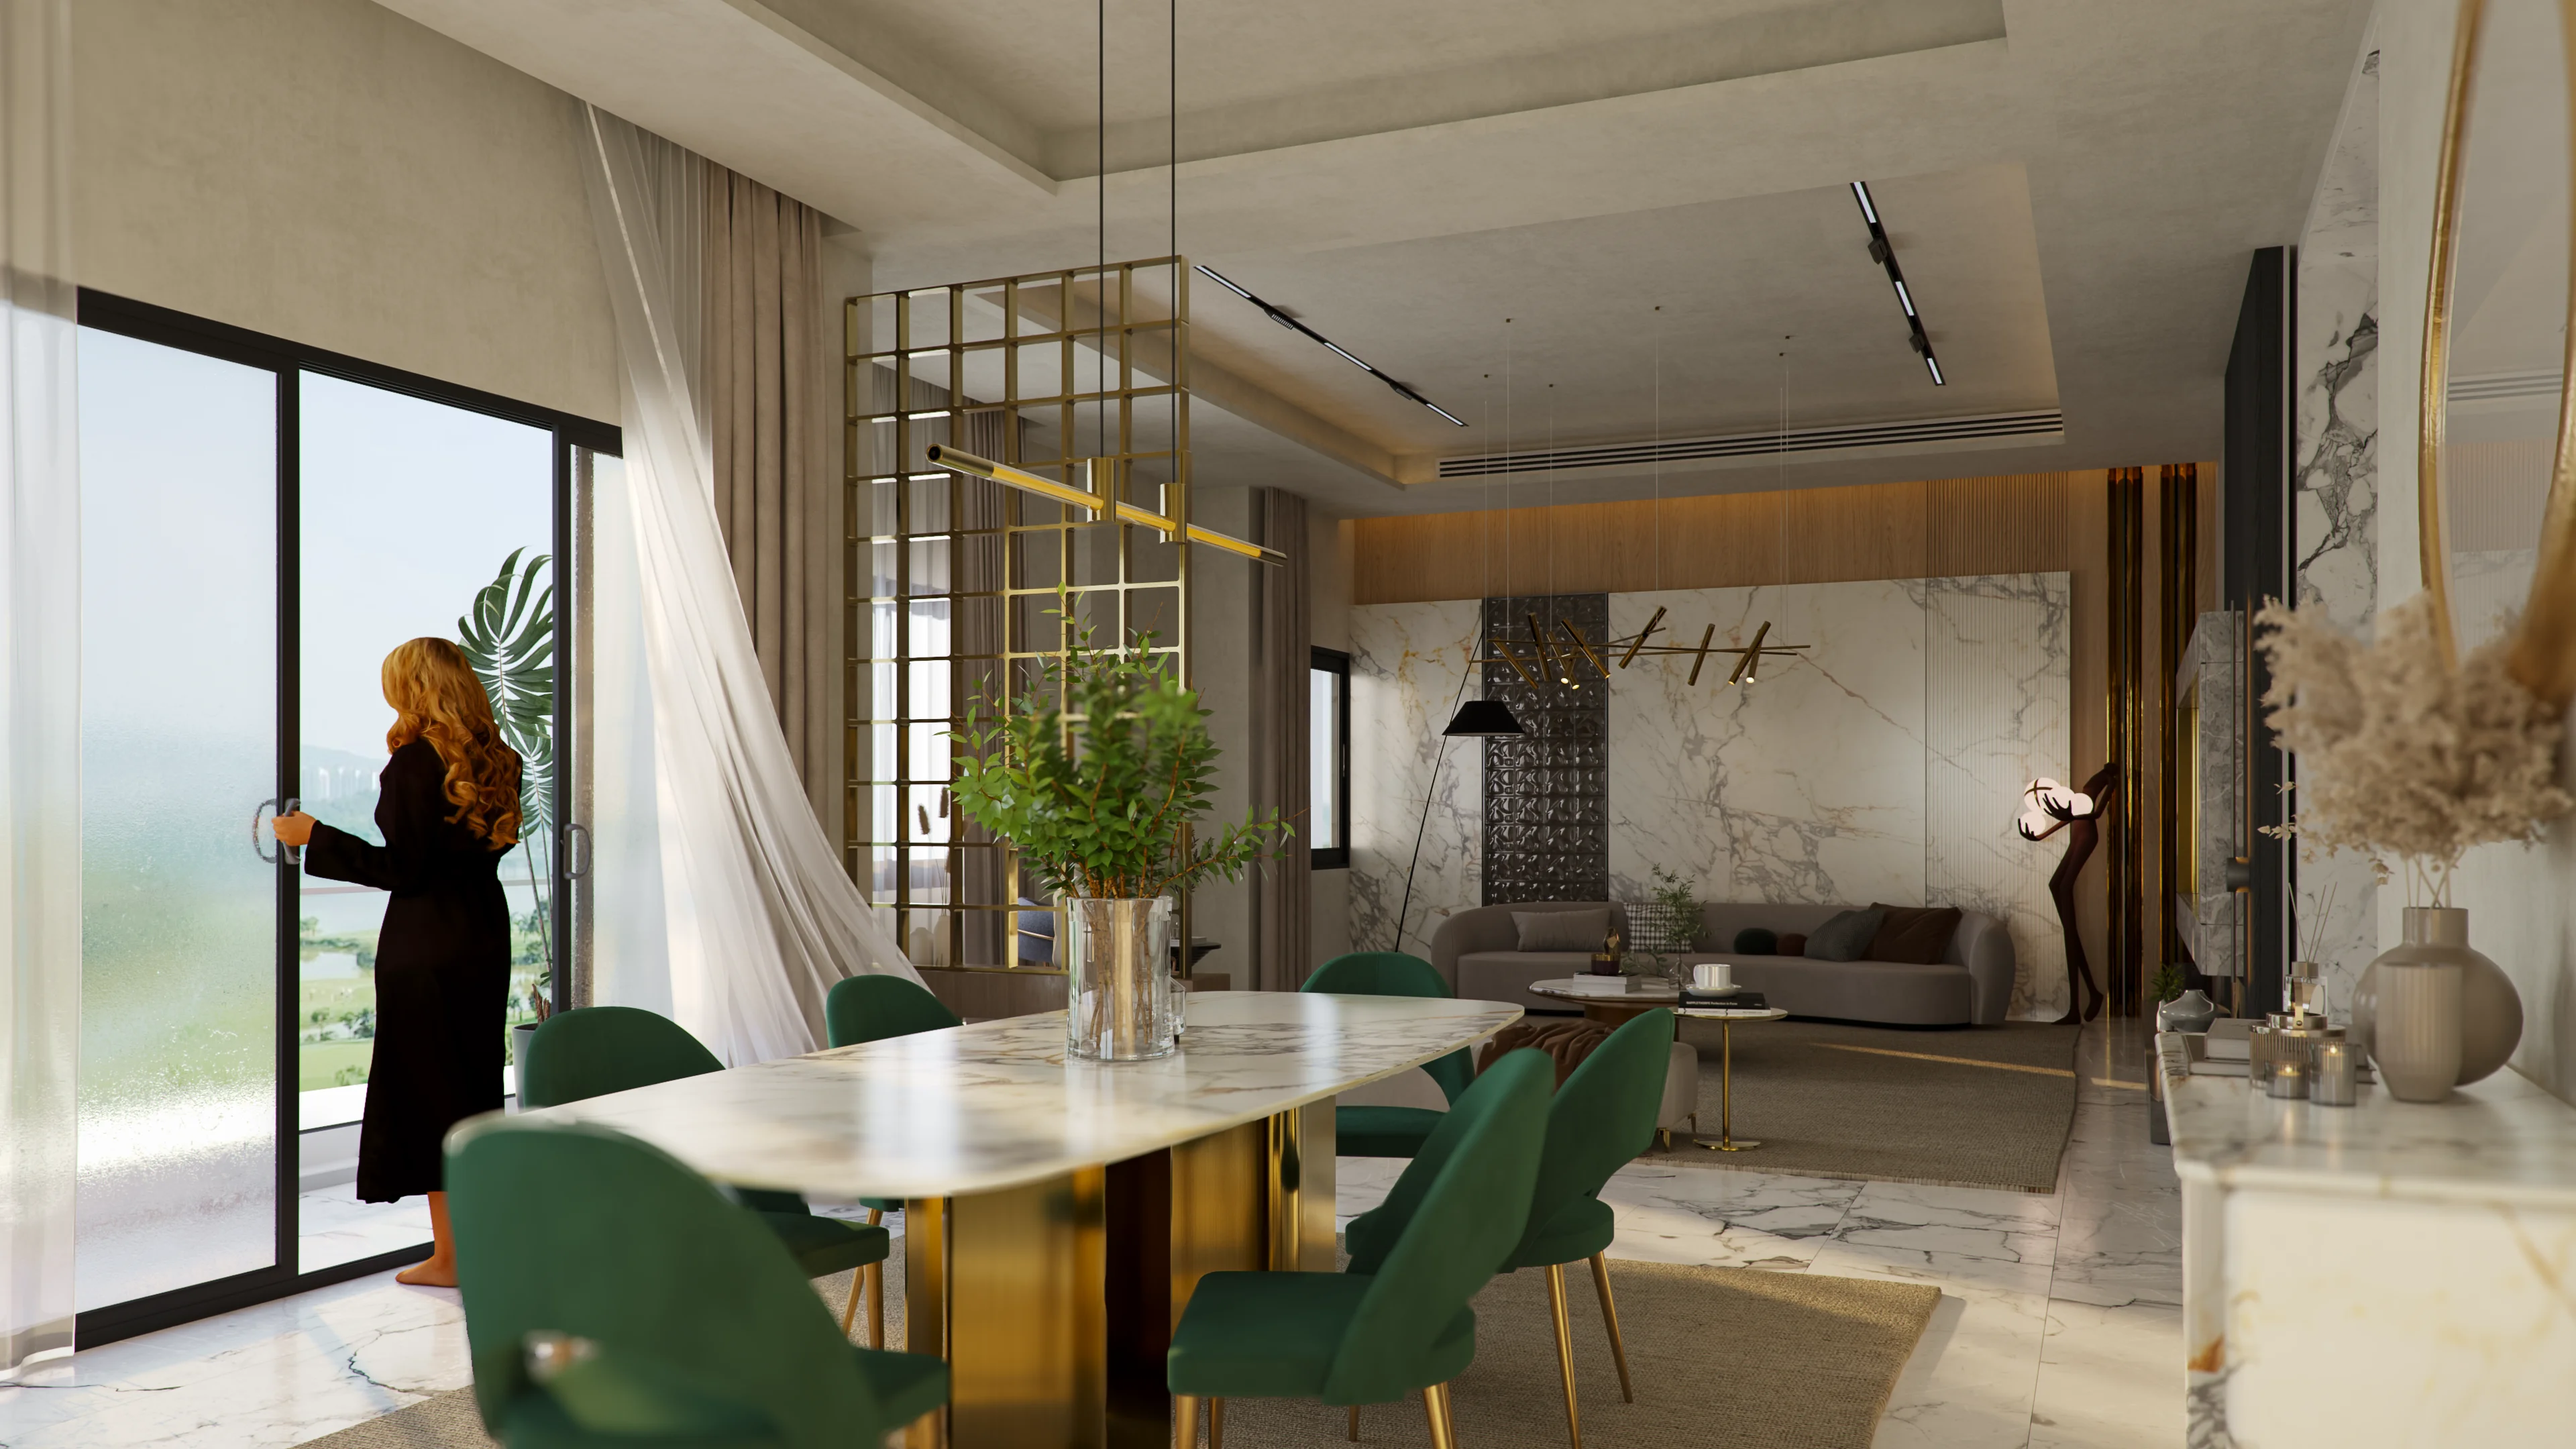 Residential
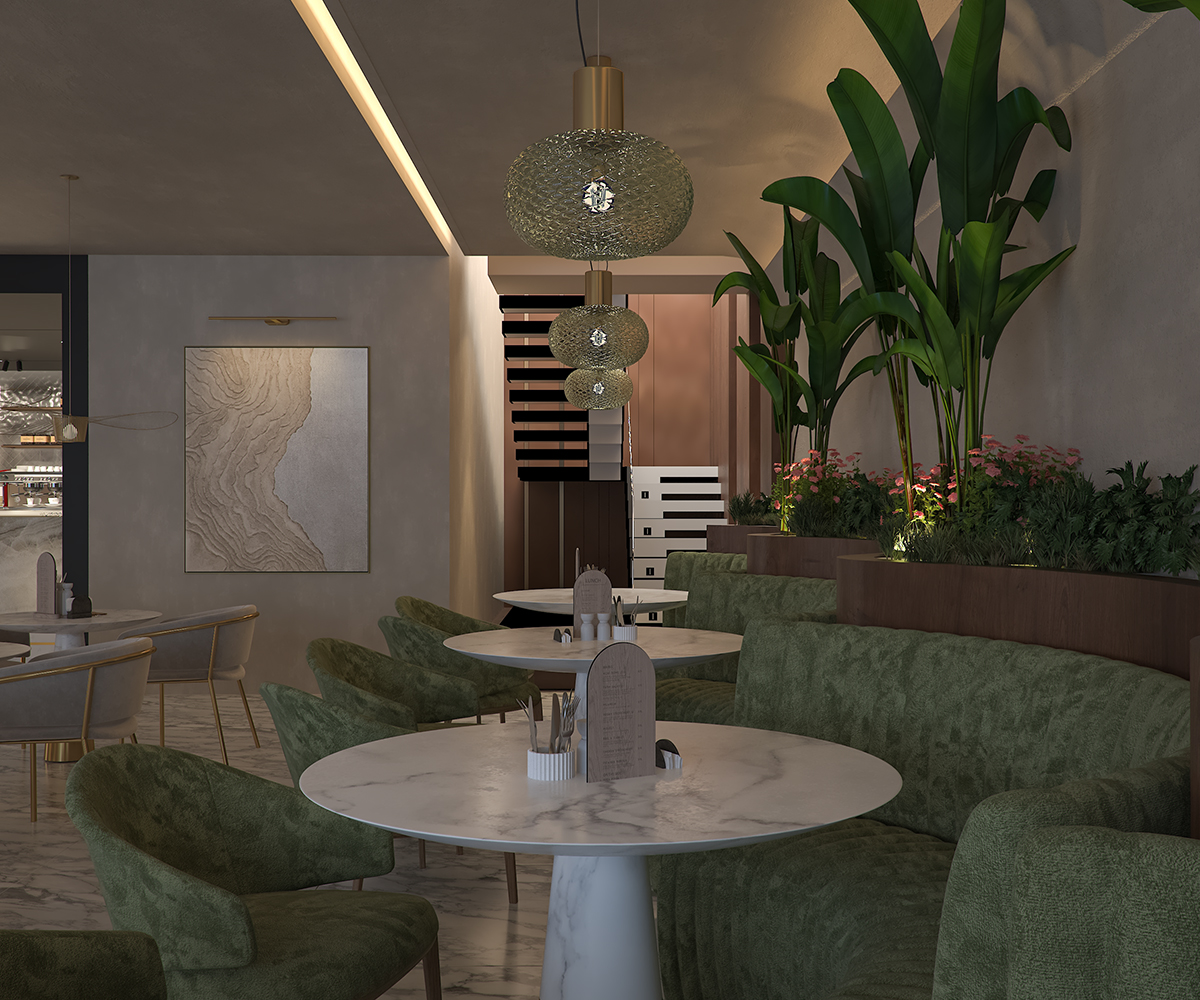 Commercial